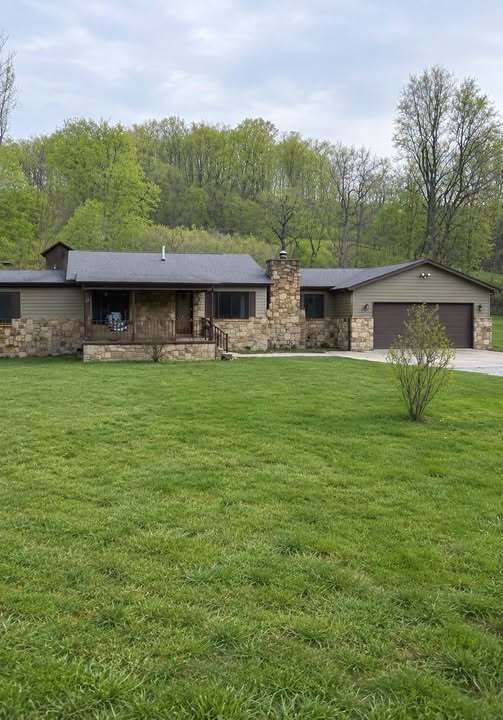
This single-level ranch home combines comfort, practicality, and flexibility in a layout designed for everyday living. With approximately 1,760 square feet of space and no stairs to navigate, the home offers convenient movement between rooms while remaining adaptable as household needs change. Its thoughtful design provides a comfortable balance between shared living areas and private spaces without creating unnecessary maintenance demands.
The floor plan includes four spacious bedrooms that can easily be personalized for different purposes. In addition to traditional bedrooms, they can serve as guest rooms, home offices, study areas, hobby spaces, or private retreats. Two full bathrooms provide additional convenience for families and guests, helping simplify busy morning routines while offering greater privacy when visitors are present.
One of the home’s key advantages is its single-level layout. The bedrooms, kitchen, bathrooms, and living areas are all located on one floor, making everyday movement simple and convenient. This stair-free arrangement can also provide long-term usability for homeowners whose mobility needs may change over time, while still offering enough flexibility for families, remote workers, and guests.
With four bedrooms, two bathrooms, and approximately 1,760 square feet, the home provides useful space without becoming unnecessarily large. Each room can have a clear purpose while remaining adaptable to changing lifestyles. Overall, this ranch-style design offers a practical combination of comfort, privacy, accessibility, and versatility, making it suitable for households looking for an easy-to-maintain home that can continue meeting their needs over the years.