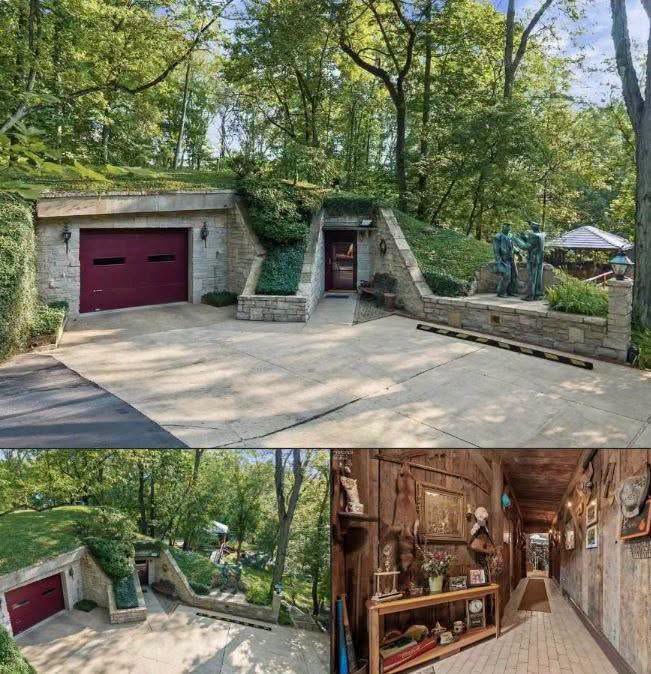
Near Missouri’s Osage River and Lake of the Ozarks, a distinctive residence built in 1977 combines unconventional architecture with peaceful surroundings and practical everyday living spaces.
Its earth-sheltered construction places much of the structure beneath or alongside surrounding soil, blending naturally into the landscape while reflecting alternative architectural approaches popular during the 1970s.
Surrounding earth may provide natural insulation and stabilize indoor temperatures, depending on waterproofing, drainage, ventilation, and construction quality. This distinctive design creates an appearance unlike conventional residential properties.
Inside, rustic wood finishes preserve the home’s original character. A long hallway connects functional rooms, while two bathrooms and an attached garage provide convenience, parking, and storage.
Outside, mature trees offer natural shade, privacy, and tranquility. The property’s riverside location provides opportunities for fishing, kayaking, scenic relaxation, and enjoying the wider Lake of the Ozarks region.
Potential buyers should carefully inspect waterproofing, drainage, ventilation, insulation, and structural components. Effective moisture management is particularly important for maintaining indoor comfort and protecting earth-sheltered buildings against deterioration.
Because the residence dates from 1977, certain materials, mechanical systems, and interior features might require modernization. Professional inspections can identify maintenance concerns and recommend improvements before purchasing or renovating.
Ultimately, this unusual Missouri property combines historic design, rustic charm, useful amenities, and beautiful natural surroundings. Its architecture demonstrates how residential spaces can integrate with their environment.