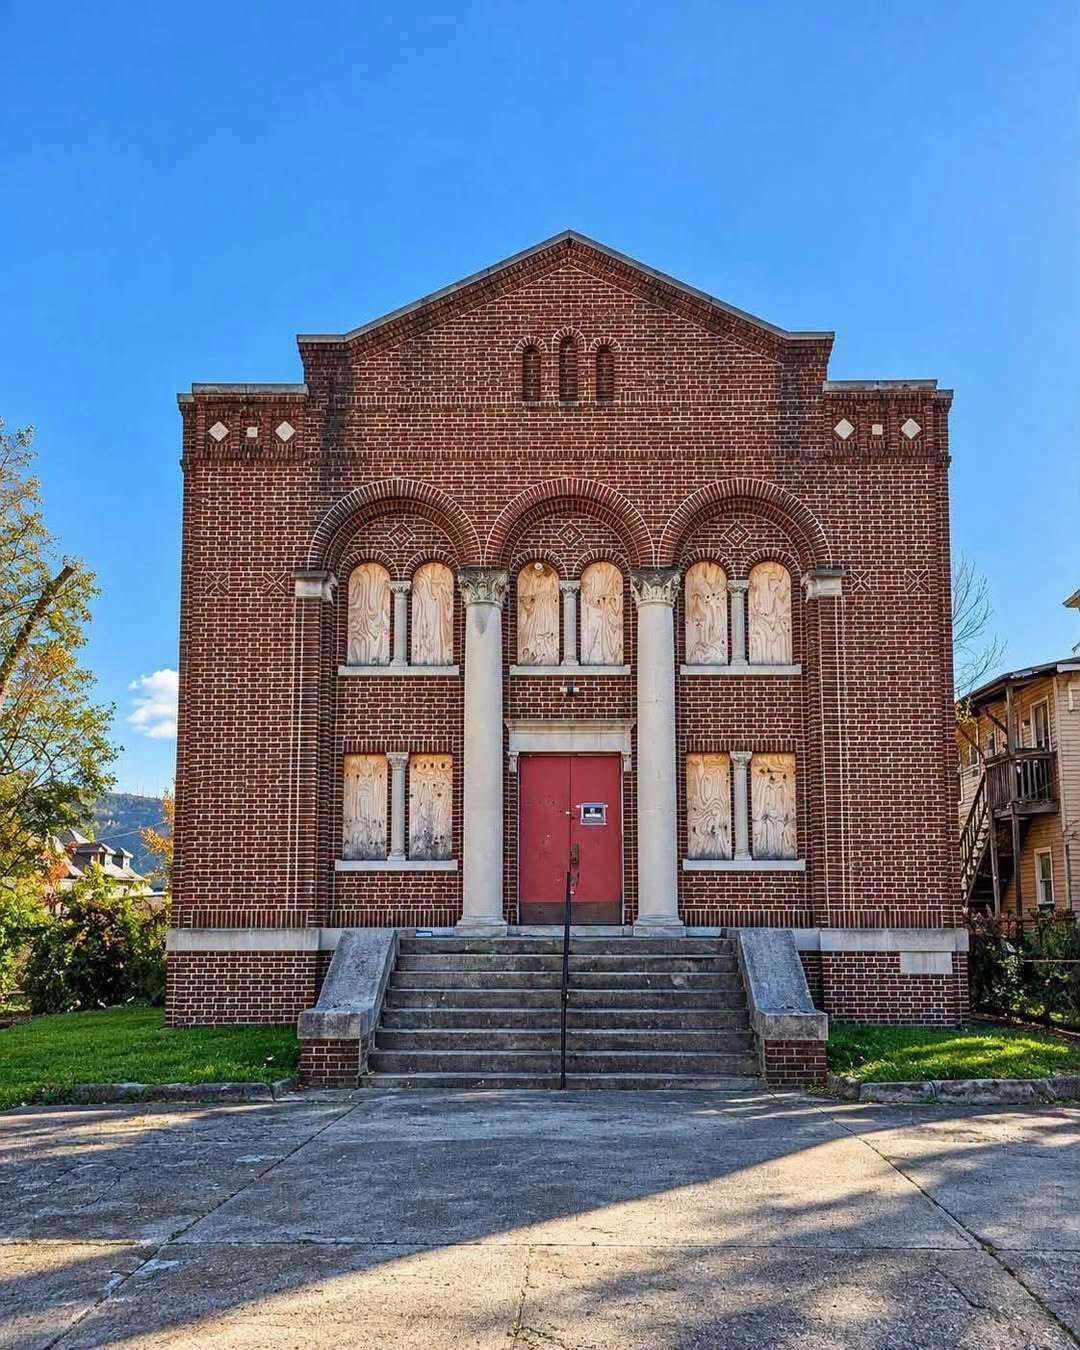
A historic brick church in Steubenville, Ohio, offers approximately 6,600 square feet of interior space, combining traditional architecture, original details, and exciting possibilities for future renovation projects.
Its sanctuary features colorful stained-glass windows, soaring cathedral ceilings, an attractive oak feature wall, and overlooking balconies, creating a spacious atmosphere filled with architectural character and natural light.
The large sanctuary could accommodate creative studios, events, or multipurpose activities. Additional offices and smaller rooms offer flexibility for meetings, storage, private workspaces, and other practical functions.
Downstairs, the basement includes a complete kitchen, stage, and additional rooms suitable for gatherings, workshops, entertainment, or community activities, depending on renovation plans and applicable building regulations.
Recent roof repairs provide a useful maintenance consideration. A separate utility room and deep cellar offer additional functionality, although further inspections remain important when evaluating older buildings.
Residential conversion could transform the sanctuary into shared living space and smaller rooms into bedrooms or offices, requiring plumbing, electrical, heating, ventilation, safety upgrades, and official approvals.
Alternative possibilities include an art gallery, educational facility, community center, creative business, or private event venue. Preserving stained glass and historic architectural details could maintain its distinctive atmosphere.
Ultimately, this Steubenville property combines preservation opportunities with adaptable spaces. Appropriate investment, professional planning, structural considerations, and regulatory approval could help transform the church while respecting its history.