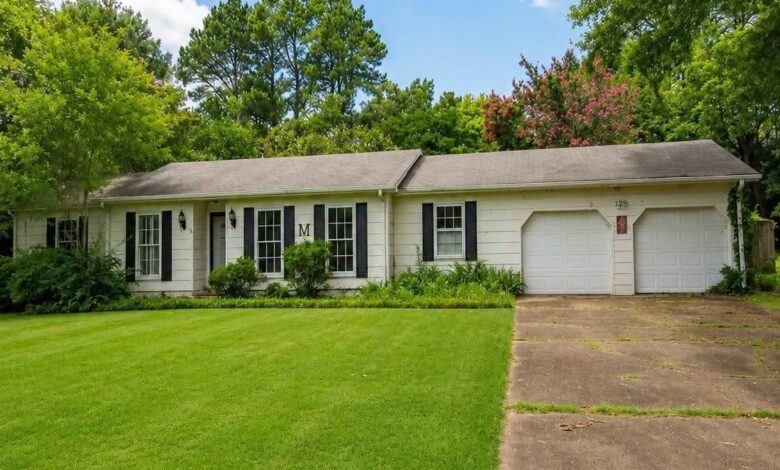
What if your next home offered the convenience of one-level living, spacious rooms, and plenty of flexibility to create a lifestyle that feels truly your own? This ranch-style property in Decatur provides a welcoming layout with multiple living areas and features designed for comfortable everyday living. The foyer opens into a formal living room and dining area, creating versatile spaces for family meals, celebrations, holidays, or entertaining guests.
At the heart of the home, the generous family room offers a comfortable gathering space centered around a fireplace. Just beyond it, a bright sunroom adds natural light, attractive tile flooring, and convenient access to the kitchen. This versatile room could become a reading area, morning coffee spot, casual sitting room, or peaceful place to enjoy the changing seasons from indoors.
The eat-in kitchen provides plenty of space for cooking and casual dining while also offering opportunities for future updates. The spacious primary suite includes another fireplace and a walk-in closet for added comfort and storage. Additional bedrooms feature hardwood flooring and can easily serve different purposes, including guest rooms, home offices, studies, hobby spaces, or creative areas depending on the owner’s needs.
Outside, covered and open porch areas provide inviting spaces for relaxing, enjoying fresh air, or hosting casual gatherings. An attached garage adds convenient parking and practical storage. Combined with the home’s single-level design, multiple fireplaces, sunroom, spacious bedrooms, and flexible living areas, the property offers a strong foundation for comfortable living. For buyers seeking a ranch-style home with room to personalize, entertain, and make future improvements, this Decatur property presents plenty of possibilities.